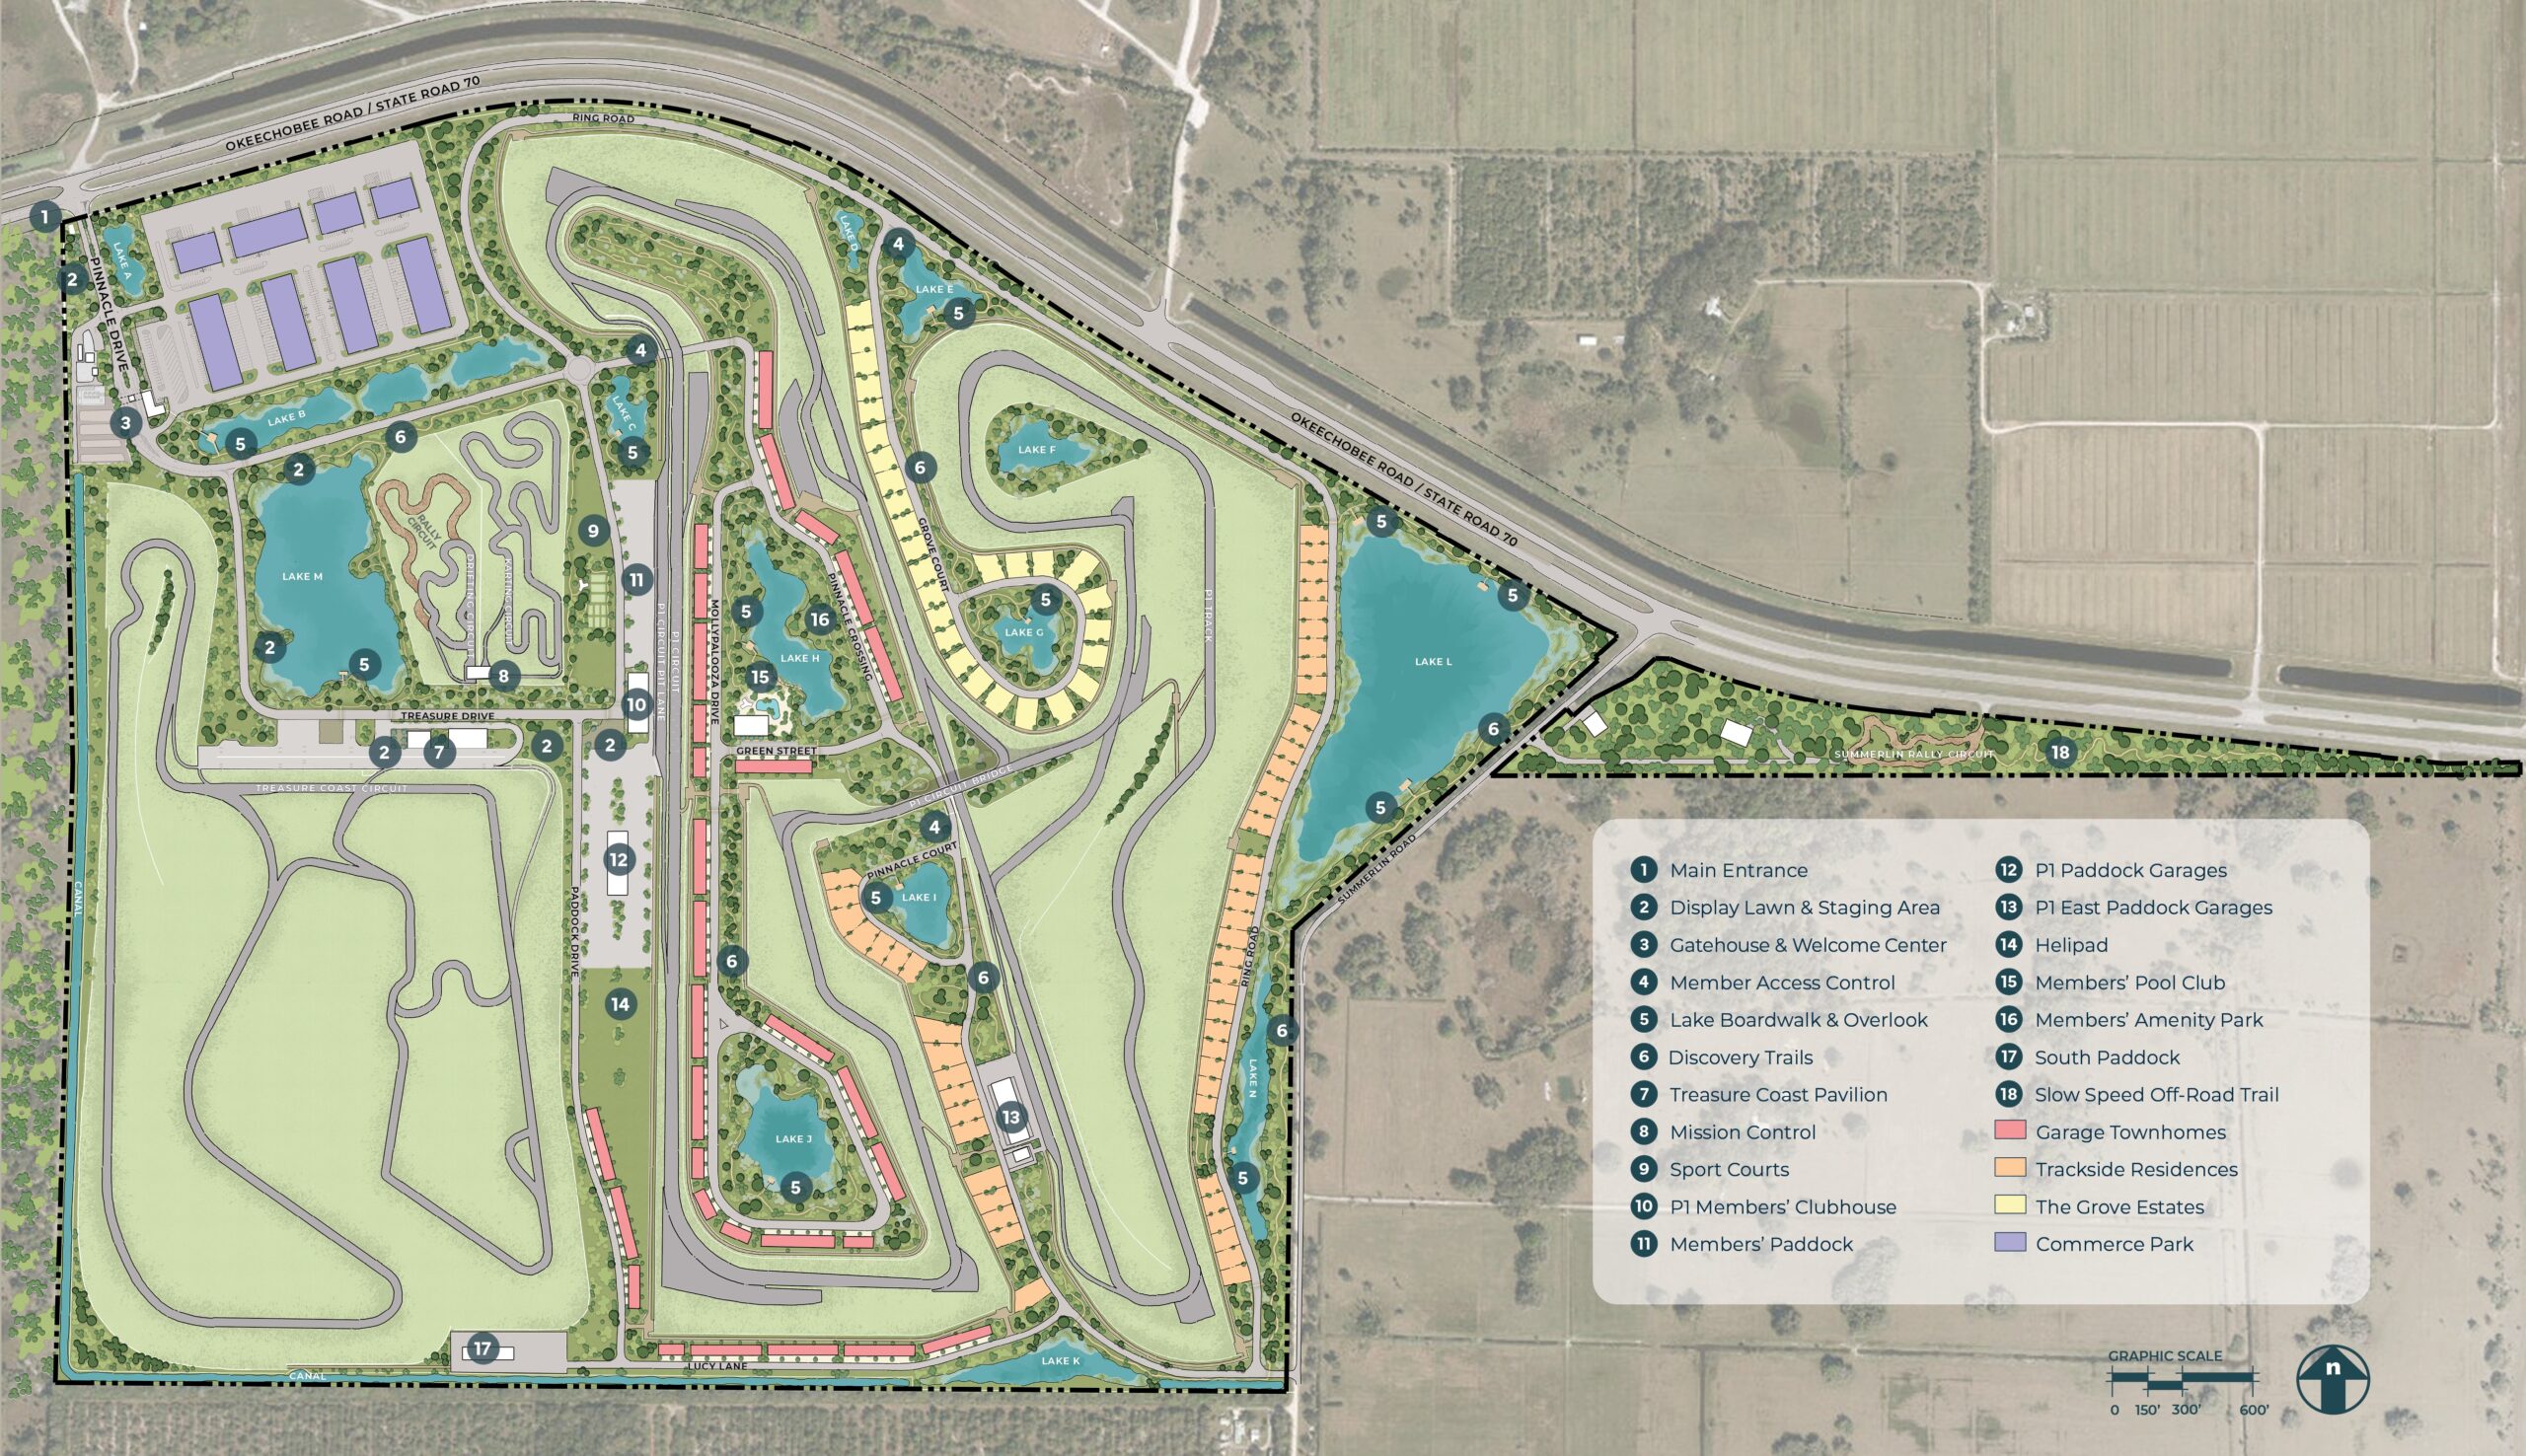
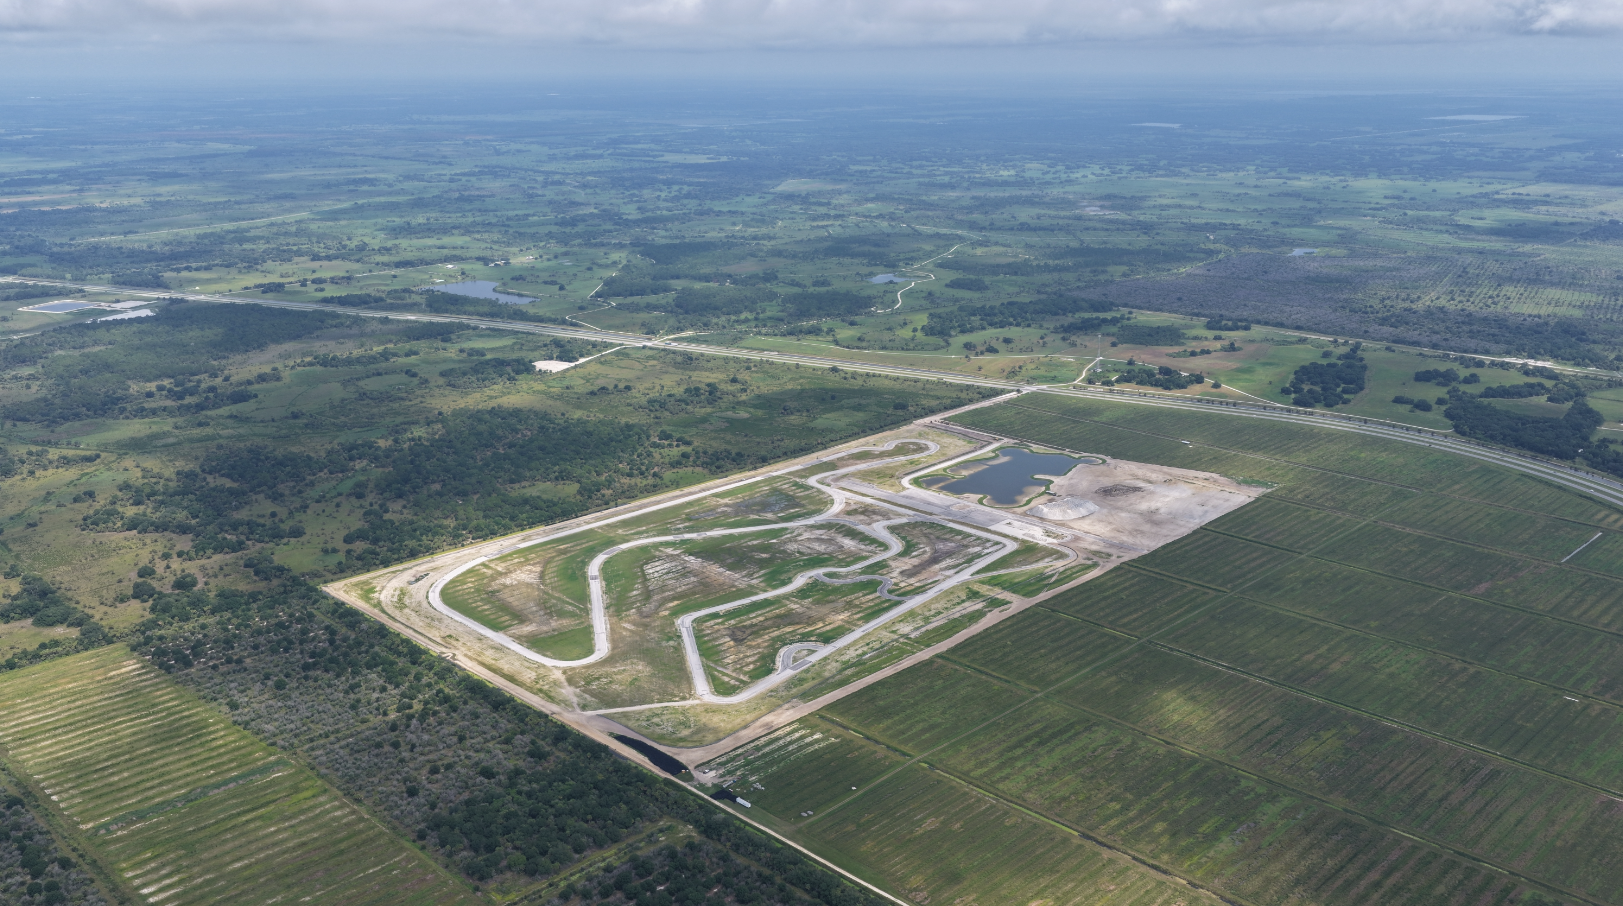
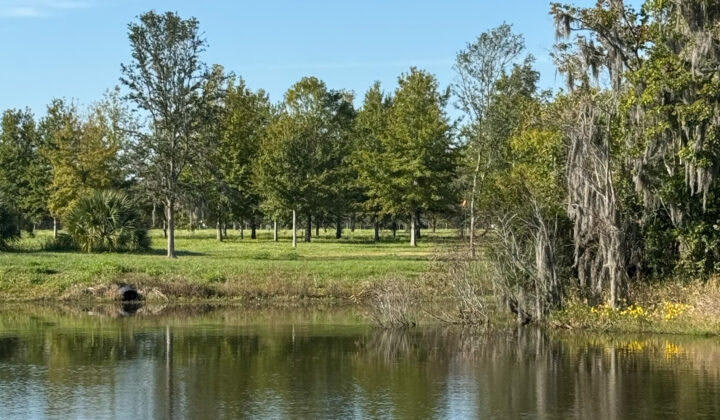
P1 Motor Club is a premiere destination for automotive enthusiasts. Rising from former citrus groves, the expansive landscape of 600 acres is set to re-defined the private motor club experiences. Conceived as a place where driving, camaraderie, hospitality, and the natural environment intersect, the project presents an opportunity to rethink the traditional motor club vibe.
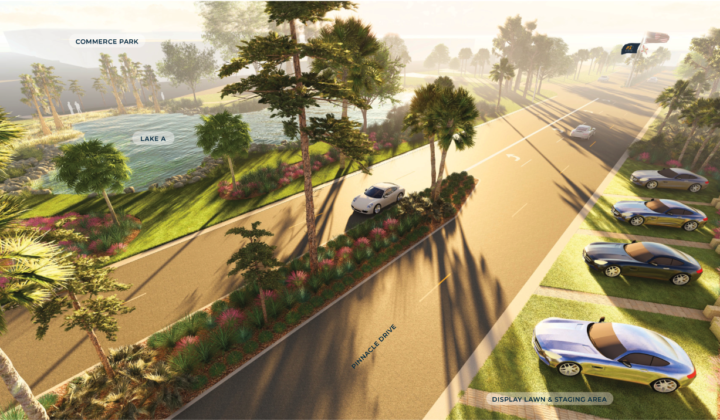
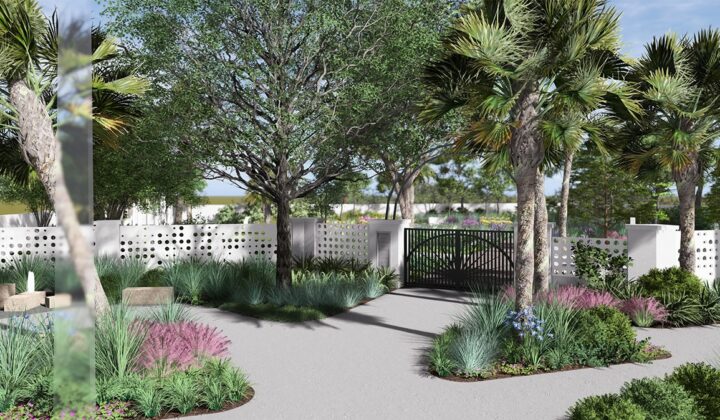
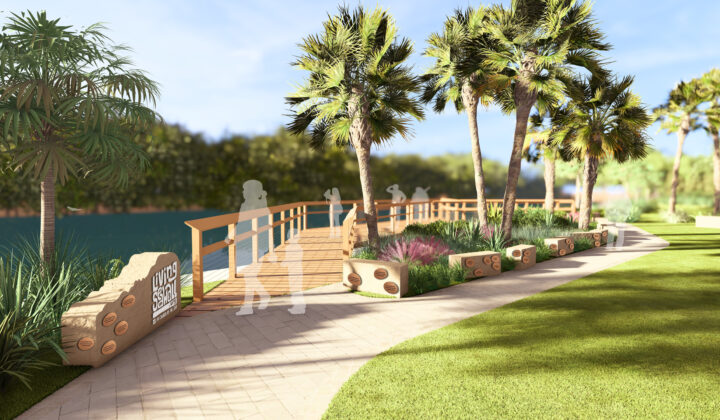



As the lead design visionary and Landscape Architect, Cadence is driving the design and engineering team members to establish a cohesive relationship between the racecourse, building architecture, motorsport facilities, and the land. Currently in Schematic Design, the site plan responds to the character of the land, using natural systems, native vegetation, and topography to create a sense of place.
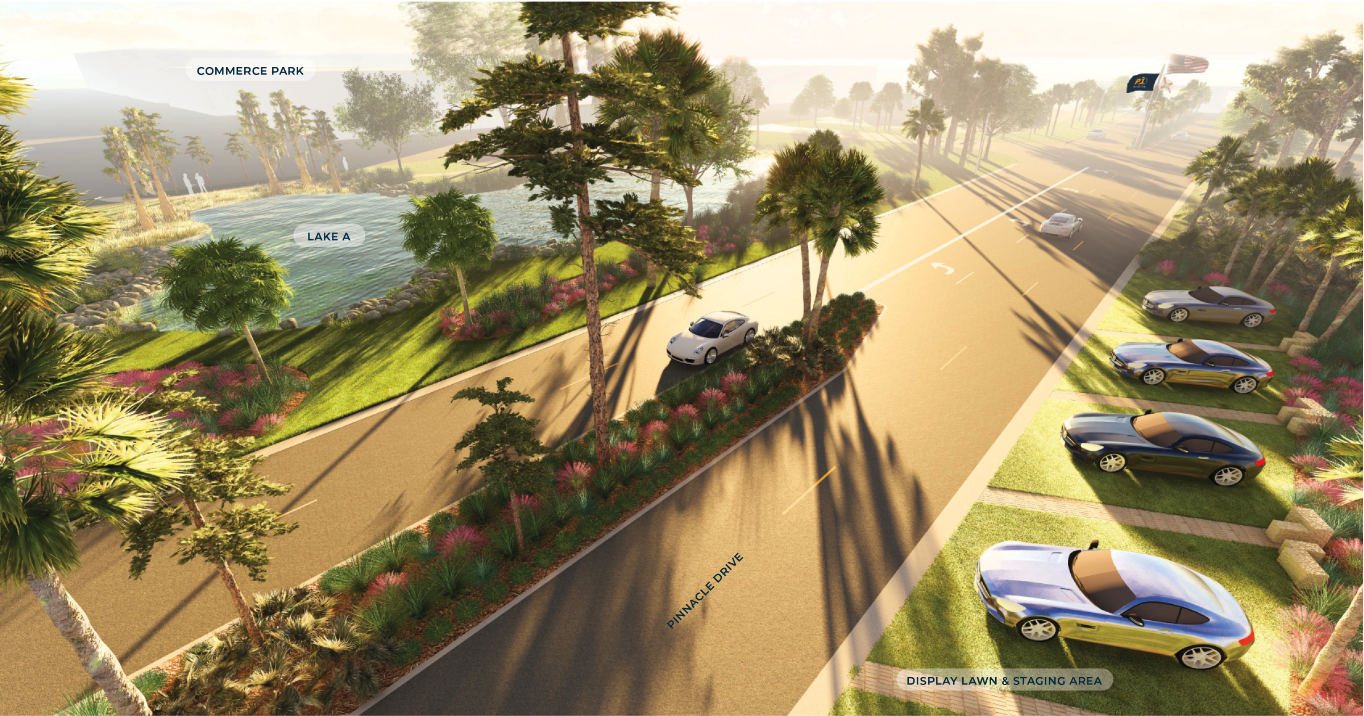
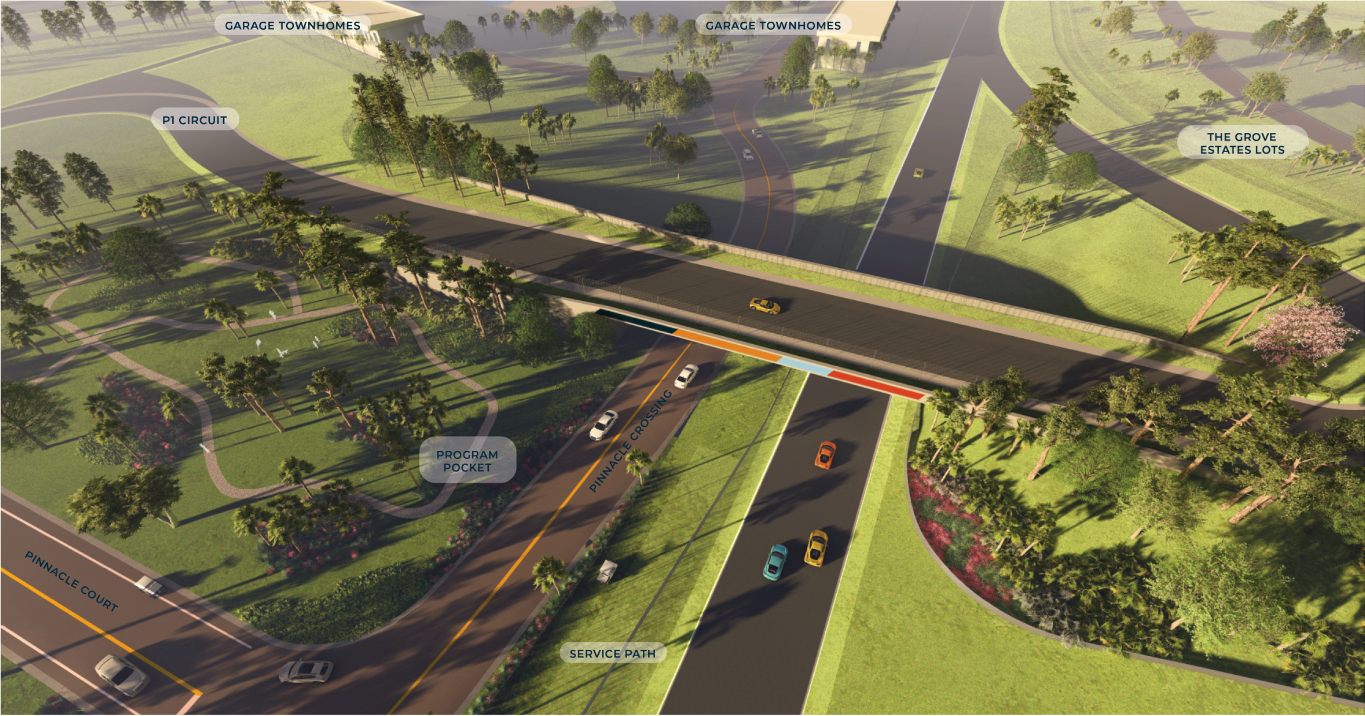
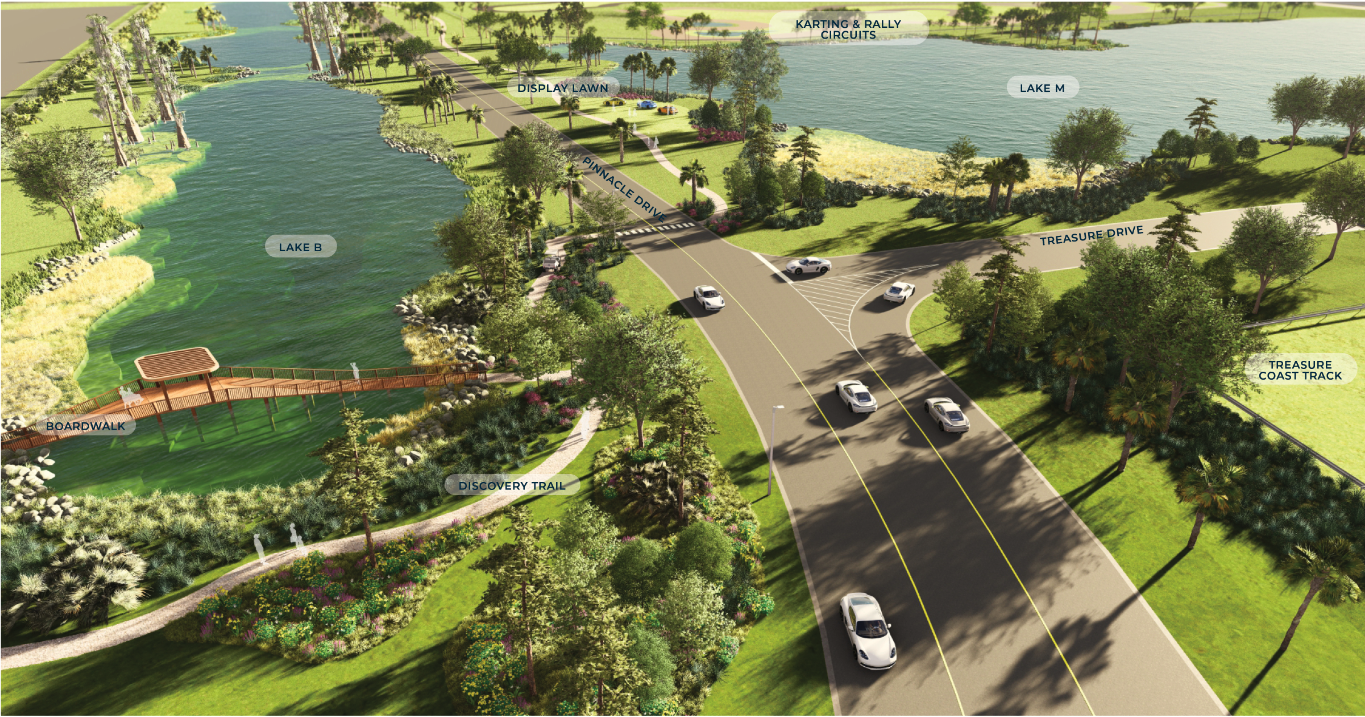
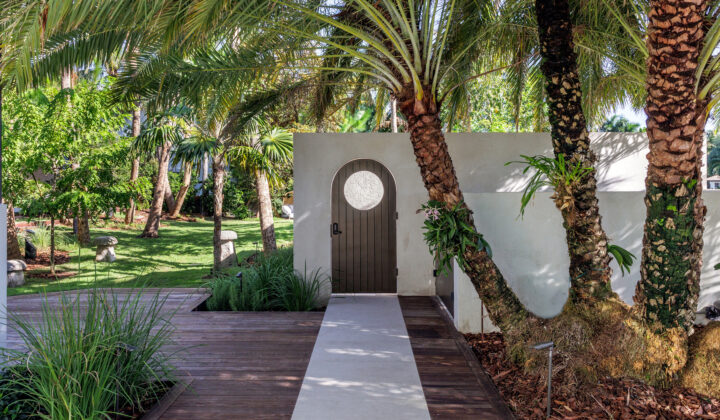




Native and regionally appropriate planting strategies bring forward nature-based design solutions which support local wildlife, increase bio-diversity, mimic natural hydrological systems, and promotes long-term resilience. Carefully considered view corridors and transitions between the race course and natural spaces allow the landscape to become an active part of the experience rather than simply a setting for it.
P1 Motor Club is about movement and connection. The result is a dynamic environment where landscape and the culture of motorsport come together to create a place that is as memorable between the laps as it is on the track. P1 Motor Club is art in motion, where parallels are at play, and sometimes, you have to go slow to go fast.
Team:
Client: P1 Motor Club
Landscape Architect: Cadence
Land Entitlements: HJA Design Studio
Project Manager: Cumming Management Group
Track Engineering: Apex Circuit Design LTD.
Architects: Moody Nolan and ARCO
Civil Engineering: Simmons & White
General Contractor: Proctor Construction Company
Civil Construction: American Engineering
Aerial Photography courtesy of Cumming Management Group